In a one-bed the best desk position is usually the bedroom wall you face away from the bed— it has a door you can close, it is the only room in the flat with a second door, and a desk there interrupts nothing in the evening. The usual objection (“I do not want to work where I sleep”) is real but it is a habit problem, and a closed door solves more of it than a different wall does. The positions that look obvious — the living room wall, the dining end — cost you the room you actually relax in, every evening, permanently.
That is the conclusion. The useful part is how to check it against your flat, because one measurement can overturn it: if the bedroom has no clear wall run of 40 inches at desk height, it is out, and the decision moves to the living room.
Score each candidate wall on five things
Walk the flat with a tape measure and write down five numbers for every wall you would consider. There are usually five candidates in a one-bed: the bedroom wall opposite the bed, the bedroom wall beside it, the living room long wall, the living room window wall, and the dining end of the kitchen.
One: clear run at 29 inches off the floor.Not the wall length — the clear length at desktop height, where baseboards, radiators, window sills, light switches and radiator pipes all steal inches. Measure at 29 inches specifically, because that is where the top will sit. You need the desk width plus two inches. Under 40 inches of clear run and you are shopping narrow desks; under 26 and you are shopping secretary desks or wall desks.
Two: distance to the nearest socket.Measure it. Under six feet is comfortable, six to ten needs a long-lead strip, over ten means a cord crossing open floor — which is a solvable problem but a real one, covered in desk in the middle of a room. A wall with a 40-inch clear run and no socket within ten feet scores worse than a 36-inch wall with a socket behind it.
Three: which way the daylight comes. You want it from the side. Facing a window means squinting all morning and a contrast collapse at dusk; backing onto one puts a bright rectangle in every video call and reflects it in your screen. Our window placement guide has the orientation rules and the dusk problem.
Four: door swing and traffic. Stand where the chair will be and open every door that opens into the room. A desk that puts your chair in a doorway fails regardless of how good the wall is, and a desk you have to squeeze past will be resented within a month. Allow about 36 inches behind the desk edge to push the chair back and stand.
Five: what the desk interrupts when you are not using it.This is the one people leave out and then regret. A desk on the living room long wall is in your eyeline every evening. A desk at the dining end means clearing it for every meal — workable with the habits in convertible table setups, exhausting without them. A desk in the bedroom interrupts nothing, which is the quiet reason it usually wins.
The five placements, ranked for a one-bed
| Position | Best for | The catch |
|---|
| Bedroom, facing away from the bed | A door that closes; interrupts nothing | Needs a 40 in clear run; work/sleep boundary is a habit |
| Living room long wall | Space, power and the best clear run in the flat | Permanently visible; the room never fully stops being an office |
| Behind the sofa, as a console | Doubles as a divider; earns its floor twice | The back of the desk becomes a front; cord crosses a walkway |
| Living room window wall, side-on | Daylight on the desk, not on the screen | Radiator under the sill; curtain clearance |
| Dining end of the kitchen | No new furniture at all | Clearing it for meals; usually the worst light and the worst chair |
Two cases that change the answer
Two people working from home.The scoring changes completely, because you now need two positions that are not acoustically on top of each other — one in the bedroom and one in the living room, with a door between them, beats two desks side by side in the same room. If side by side is the only option, two-person home office in a small apartment covers the layout and desks for two people argues for two narrow desks over one wide one.
There is a closet, a recess or an alcove.Check it before any wall. A closet with the doors removed, or a chimney recess, gives you a desk position that closes or disappears and uses floor nothing else wanted — closet desk setup and the full closet office build cover the depth and ventilation checks. In a one-bed this is frequently the best available answer and it is almost always the one nobody measured.
Rescuing the position you are stuck with
Most people do not get a free choice — one wall is possible and the rest are not. Each of the five positions has a specific weakness and a specific fix:
| Position | Weakness | The fix |
|---|
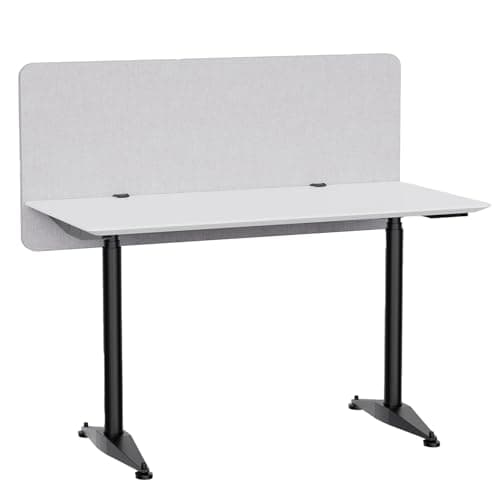
| Bedroom wall | Work is visible from the bed | Face away from it; a desk that closes, or a panel |
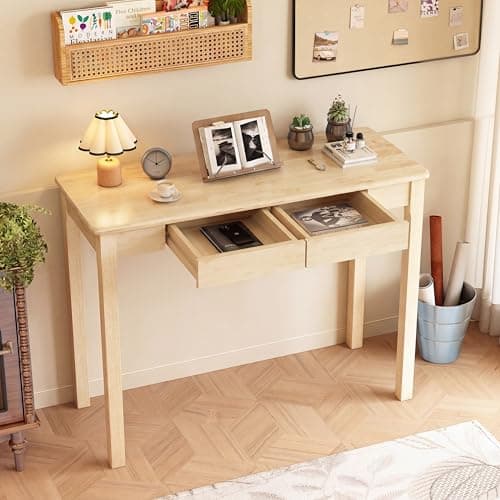
| Living room long wall | Permanently on display | A desk that reads as furniture, and a nightly clear-down |
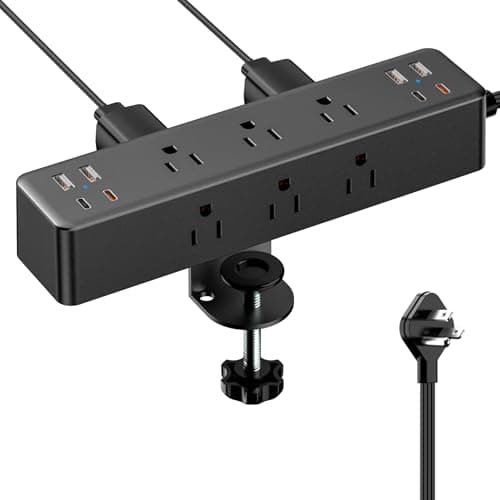
| Behind the sofa | The desk back faces the room; cord crosses a walkway | Finished-back desk, clamp strip, floor cord cover |
| Window wall | Glare, and a radiator under the sill | Turn side-on; leave two inches of clearance at the radiator |
| Dining end | Has to be cleared for meals | One container that holds the whole setup; a chair that is actually a chair |
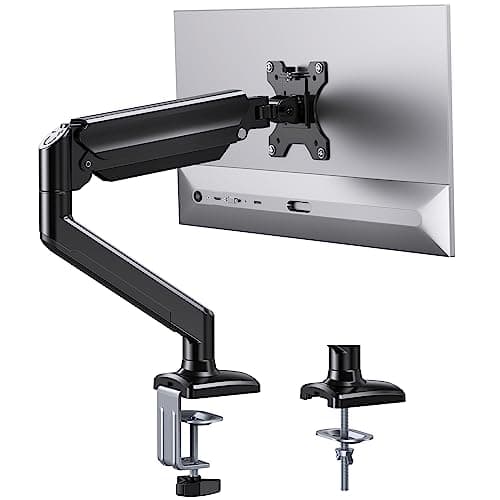
Three of those five fixes are the same object in different clothing: get the monitor off the surface so the desk can be shallow and can be cleared. That is why the arm is on this page and why it is the first thing to buy once the position is chosen.
The measurement that disqualifies more walls than any other
Not width — chair clearance. People measure the wall and the desk and forget the 36 inches behind the desk edge needed to push back and stand up, plus a route past it if anyone else uses the room. A 48-inch wall with 24 inches of floor behind it is not a desk position; a 34-inch wall with four feet of clear floor is. Our desk dimensions by room size works through the floor area each placement claims, and desk size for small spaces has the depth bands by what sits on the desk.
Bedroom desks, done properly
If the answer is the bedroom — and in a one-bed it usually is — two details make the difference between it working and it being the thing you resent. Face away from the bed, so the bed is not in your field of view while you work and the desk is not the last thing you see at night. And give the desk a hard stop: a lamp you switch off, a laptop that closes, a container the day’s clutter goes into. Bedroom office split covers the zoning, desks for small bedrooms ranks the furniture, and desk next to a bedhas the one measurement that catches people out — desk height at 29 to 30 inches against a mattress top at 24 to 26.
Once the position is chosen
Read the page for the placement rather than more general advice. Against a wall: monitor arms for a desk against a wall covers the mounting problem a baseboard creates. In front of a window: desk in front of a window. Floating in the room or behind the sofa: desk in the middle of a room. In the living room generally: living room desk setup and desks for a small living room. And for the whole-flat version of the question, small apartment desk setup.