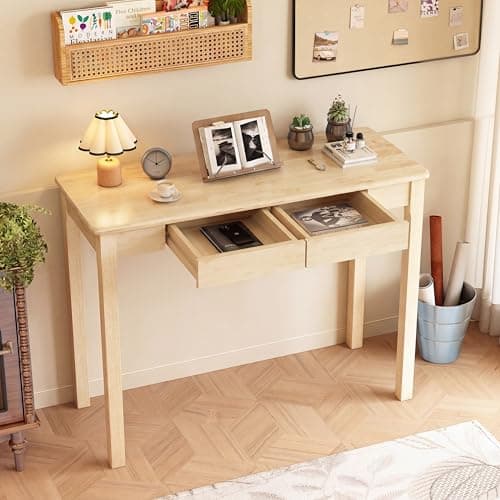
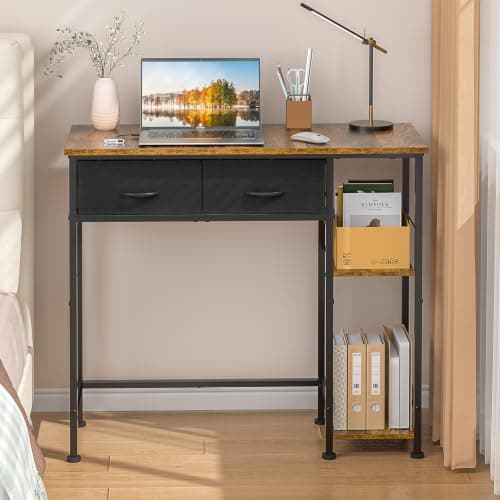
It works, and in a bedroom under about 110 square feet it is usually the right answer — one piece of furniture instead of two, and the desk gets the one wall position that a bedroom reliably has spare. The two things to get right are height and the gap. A desk is 29–30 inches tall; a nightstand is 24–26, chosen to sit roughly level with a mattress top so you can reach a glass of water without looking. Put a desk there and the surface is four to six inches above the mattress, which is reachable but not glanceable — so anything you need at 2am has to live at the front edge, not the back.
The gap is the one people get wrong. A desk beside a bed still needs a chair, and a chair needs 24 inches behind the desk to pull out and sit down. If the desk is tucked into the corner between the bed and the wall, that 24 inches has to come from somewhere — usually the walkway at the foot of the bed. Measure it before you buy, because a desk you cannot sit at properly is a shelf.
The three numbers
| Number | Typical value | What it decides |
|---|
| Mattress top height | 24–26 in | How far below the desk surface your reach starts |
| Desk height | 29–30 in (both picks here: 29.5 and 30.5) | The mismatch you are designing around |
| Chair pull-out space | 24 in behind the desk edge | Whether the desk is usable as a desk at all |
Which end of the bed, and which side
Beside the head of the bed is the nightstand position and the one most people mean. It works best when the desk faces the wall and you sit side-on to the bed, because then the chair pulls out into the room rather than into the bed. The compromise is that the bed is in your peripheral vision all day, which some people do not mind and some find genuinely distracting.
At the foot of the bedturns the desk into a room divider and solves the sightline problem — you sit facing away from the bed. It needs the room to be longer than it is wide, and it needs the bed not to be against a wall on that side.
Beside the bed but facing it is the one to avoid: you spend the working day looking at an unmade bed, and the chair pulls out into the only walkway. If the only option is this one, our bedroom office split guide covers the screening and zoning that make a shared room workable.
Narrow and shallow beats small and square
A bed is typically 60 inches wide (queen) and the wall beside it is rarely more than 30 inches of clear run. That makes depth the critical dimension, not footprint: a 16-inch-deep desk projects less into the walkway you use to get into bed, and it is also about the depth of a generous nightstand, so the two pieces of furniture read as one. Everything on the site under 20 inches deep is listed in best narrow desks; the two picks below are both under 16.
The other reason to go shallow: at 16 inches you have to put the monitor on an arm or a riser, and a mounted monitor beside a bed is also a monitor you can swing out of the way at night. That is worth more in a bedroom than anywhere else on the site.
What makes it work
Closing the height gap
You cannot lower a 30-inch desk to 25 inches, so design around it instead. Three moves that work:
Keep the front edge clear.Whatever you need at night — phone, water, glasses — lives on the front 6 inches of the desk, where it is reachable from the bed without sitting up. The back of the desk is working space.
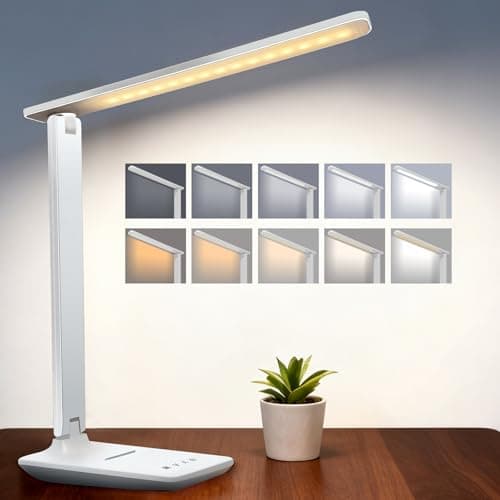
Put the light on a clamp or make it cordless. A based lamp eats the front edge you just cleared, and a mains lamp beside a bed means a cable across the gap. A rechargeable lamp solves both, and a clamp lamp solves the surface problem if you would rather have the output.
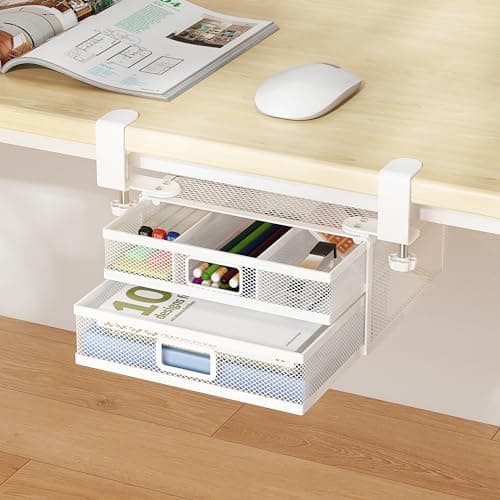
Add the drawer the nightstand had. A clamp-on under-desk drawer puts the small bedside things somewhere that is not the work surface. It is also the cheapest part of this whole arrangement.
Making the chair work in a bedroom
A desk chair beside a bed is the part that most often ruins the plan: it blocks the walkway, it is the largest object in the room, and it is visible from the door. Two practical answers. One, pick a chair that disappears under the desk — armless or flip-up arms, which is exactly what our small office chair picks are selected for. Two, accept a stool: it takes a fraction of the floor, tucks fully away, and in a bedroom used for an hour or two of work a day it is enough. Office chair fit for small spaces has the clearance math, including the 24 inches behind the desk that nobody measures.
Keeping the work out of the sleep
The one real cost of this arrangement is that the work is now in the bedroom, two feet from the pillow, which is a genuine sleep-hygiene problem rather than a design preference. The things that help are small and physical: a monitor on an arm that swings to face the wall at the end of the day, a lamp whose warm setting is the signal that work has stopped, and a drawer that the laptop goes into. None of that is as good as a separate room, and our bedroom office split guide covers the screening and zoning options if the room is big enough to separate the two functions properly.
Power, from the one socket behind the bed
Bedrooms are the worst-served rooms in most flats for sockets, and the one that exists is usually behind the bed where you cannot reach it. A flat-plug power strip lets the desk sit flush to the wall instead of being held two inches off it by a charger brick, and routing one lead rather than four keeps the floor beside the bed clear — the picks are in best desk power strips, and the no-adhesive routing options in cable management without wall damage.
If the desk cannot go beside the bed
Three alternatives that come up repeatedly in a small bedroom. A wall-mounted folding desk on the wall at the foot of the bed, which is zero footprint when closed. A ladder desk, which trades floor depth for height. Or the closet, which is the single best small-bedroom answer when you have one to spare — closet desk setup covers the dimensions. Best desks for small bedrooms is the wider commercial field.